How to Model Real Home Renovations Inside Sandbox Games
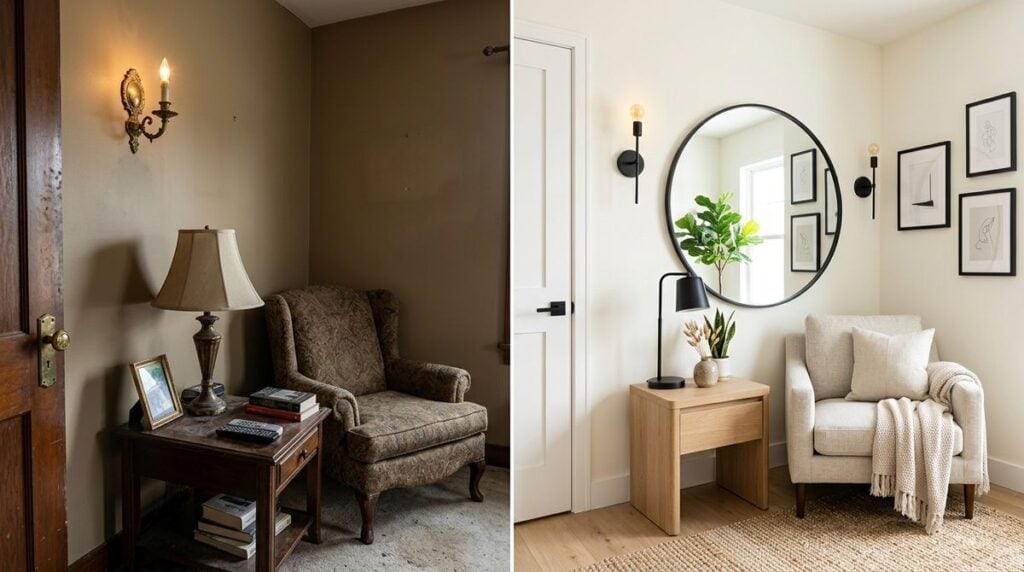
Visualizing a home renovation or rearranging a major living space can feel daunting when working with flat sketches or masking tape on the floor. While specialized architectural drafting software exists, these programs often come with steep learning curves and confusing menus that overwhelm casual homeowners. Block-based sandbox video games offer an intuitive and accessible alternative. They provide a three-dimensional digital environment where you can build, revise, and explore interior layouts without spending money on materials or lifting heavy furniture.
By translating the physical dimensions of your house into a digital world, you can walk through a full-scale virtual model before starting any physical labor. This practical approach to spatial planning makes it easy to evaluate sightlines, check clearances, and spot awkward layout issues that traditional blueprints often hide. Whether you are planning a minor living room refresh or a full room conversion, virtual prototyping gives you the clarity needed to make confident design choices.
Establishing a Workable Scale for Your Room
The first step in using a sandbox game for home planning is establishing a dependable scale. In most voxel-based gaming worlds, a standard single block represents roughly one meter on each side, which translates to approximately three feet in physical measurements. This natural ratio works well for residential floor plans because standard doorways, hallway widths, and kitchen counters frequently align with three-foot increments. Before placing your first virtual block, use a tape measure to record the basic dimensions of your room, including ceiling height and window openings.
Once you have your measurements ready, you can frame the outer perimeter of your space. Building accurate scale models becomes much easier when you understand how different block textures, half-slabs, and stairs can represent structural features. Exploring community resources on loveminecraft.com helps you discover practical building tutorials and modular techniques that make digital drafting fast and flexible. You do not need an elaborate design background to quickly replicate your living room or kitchen footprint. Applying simple building tricks lets you focus on spatial planning rather than struggling with basic controls.
Mapping Traffic Flow and Furniture Arrangements
After outlining your walls and doorways, you can begin placing representations of major furniture items. Use simple combinations of blocks, slabs, and decorative items to mimic sofas, dining tables, desks, and storage shelving. The objective is not photorealistic styling, but rather understanding spatial volume and how furniture placement affects the flow of daily movement through the room.
Walking your character through the finished digital space quickly reveals whether you have left comfortable clearance around everyday functional zones. An arrangement that appears spacious on a flat piece of paper can easily feel tight once you attempt to walk through it. As you navigate your digital floor plan, pay close attention to several key layout elements:
- Clearances around entryways and the full swing paths of interior doors
- Walking routes between primary activity hubs like seating areas and doorways
- Sightlines from seating positions toward windows and focal points
- Buffer space around cabinets, closets, and large storage pieces
If your digital avatar feels cramped turning a corner or maneuvering around a coffee table, your physical living room will likely experience the exact same bottleneck. Testing different furniture positions in your digital layout takes only minutes and prevents physical strain later.
Balancing Structural Needs with Real Fixtures
Moving from furniture placement to functional home systems requires considering the physical realities of residential construction. A virtual layout might highlight an ideal corner for a compact laundry station, a vanity sink, or a wet bar, but digital blocks do not account for hidden plumbing pipes or electrical wiring. Recognizing the difference between creative spatial concepts and physical construction limits is crucial for avoiding costly remodeling mistakes.
Before you commit to any remodeling decisions, you should cross-reference your digital plan with dependable advice on home systems and interior finishes. Reading helpful renovation and maintenance guides on Build Green Atlantic gives you grounded insights into plumbing essentials, interior decorating approaches, and smart cleaning habits for newly finished spaces. This ensures your virtual vision translates into a functional, durable home environment. Connecting digital ideas with reliable home maintenance guidance keeps your project realistic and manageable.
Lighting is another crucial element that bridges your virtual model with real life. While in-game light sources help you illuminate your digital structure, natural sunlight behaves differently throughout the day. Note which direction your real windows face and observe how sunlight shifts across the room from morning to evening. Pairing those observations with your virtual layout helps you position lamps, task lighting, and reading chairs for maximum daily comfort.
Designing Functional Guest Rooms and Suites
Many homeowners use virtual modeling to convert spare bedrooms into flexible guest spaces or hybrid home offices. Designing a multipurpose room requires balancing personal daily utility with comfortable hospitality for visitors. A digital sandbox allows you to test whether sofa beds, desks, and storage wardrobes can share a room without creating a cluttered or restrictive atmosphere.
Creating a comfortable, hospitable guest space requires clear communication and thoughtful preparation, whether you are hosting visiting relatives or preparing a residential rental. Clear expectations form the foundation of positive hospitality, much like walking a client through hotel rates when helping them plan travel accommodations. When your layout accounts for real guest habits and comfort, visitors feel welcomed from the moment they step inside. A practical floor plan ensures guests have clear walking paths to their bed, accessible nightstand lighting, and ample floor space to open luggage without obstructing walkways.
Translating Your Virtual Sandbox Build to Reality
Once you are satisfied with your virtual layout, the final phase involves turning your digital model into an actionable home project. Take screenshots of your build from multiple angles, including top-down overhead perspectives and eye-level walk-through views. These images serve as clear visual references that you can share with family members or contractors when explaining your project vision.
Use your virtual plan to create a straightforward checklist of physical tasks, such as painting walls, assembling furniture, or clearing storage areas. Having a clear visual blueprint prevents second-guessing during the physical work and keeps your renovation organized from start to finish. With a thoughtful digital model guiding your decisions, you can transform your physical living space with confidence and ease.