Designing Adaptable Living Spaces for Growing Families
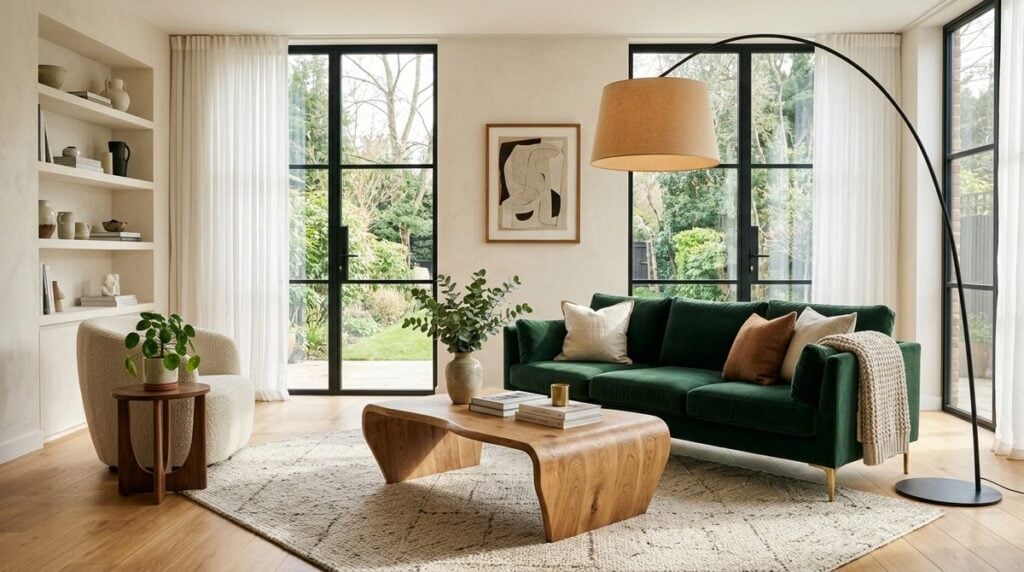
Every home tells the story of the people who live inside it, but that story changes with each passing season. A living room that once held only a sofa and a coffee table may suddenly need space for toys, school backpacks, or an evening study desk. As family members grow and routines shift, a house can easily begin to feel crowded or disjointed if the floor plan remains rigid.
Creating an adaptable environment does not require knocking down walls or scheduling major construction. Instead, thoughtful adjustments allow existing rooms to serve several purposes throughout the day. By focusing on smart layouts, versatile furnishings, and intentional boundaries, you can shape an environment that supports shared moments while giving everyone personal space to recharge.
Rethinking Layouts for Multi-Purpose Daily Life
Most households rely on a few central rooms where everyone gathers after work and school. When multiple people try to use the same area for different tasks, conflicts over noise and physical clutter naturally follow. You can solve this challenge by dividing large spaces into distinct activity zones rather than treating an entire room as a single unit.
Begin by observing how your household moves through common areas on a typical weekday. Notice where papers accumulate, where shoes are dropped, and where family members settle when they want to relax. Establishing clear visual borders with area rugs or lighting fixtures helps define separate corners for reading, playing games, and working without closing off the room.
When setting up a household to support harmony across generations, exploring curated ideas from Shiawase Home can help clarify what elements make a residence feel truly supportive for everyone under your roof. Viewing your living quarters through the lens of long-term family comfort allows you to design functional spaces that bring people together comfortably.
Keep pathways clear between these functional zones so traffic flows naturally. A walkway that remains open prevents everyday items from spilling into high-traffic corridors, making the entire house feel calmer and more organized.
Selecting Flexible Furniture and Modular Storage
Furniture choices play a central role in whether a living space feels cramped or spacious. Bulky, single-purpose pieces often lock a room into one function, making it difficult to adjust when weekend plans or afternoon activities call for extra floor area.
Modular furniture provides the flexibility modern households need. Items that move easily or serve dual purposes allow you to reconfigure a space within minutes. When selecting pieces for high-traffic family zones, prioritize items designed for effortless reconfiguration:
- Sectional seating arrangements with movable ottomans that can double as footrests or coffee tables
- Drop-leaf or extendable dining tables that expand for family gatherings and fold down for daily traffic
- Low storage benches that keep toys or games tidy while providing additional casual seating
- Nesting side tables that pull apart during group activities and tuck away to save floor space
- Mobile storage carts on casters that roll smoothly between living rooms and study corners
In addition to seating, vertical storage is essential for maintaining order. Tall shelving units draw the eye upward and keep everyday clutter away from floor level. Assign lower shelves to children for easy cleanup, while reserving higher shelves for fragile decor, office supplies, or media components.
Creating Dedicated Quiet Zones and Activity Hubs
In an active household, balance between energetic play and quiet focus is necessary for everyone’s well-being. When all activities compete for the same central living room, concentration becomes difficult, and downtime feels less restful. Designating specific corners as quiet zones provides an instant retreat during busy afternoons.
A quiet zone does not require an entire spare room. A comfortable armchair placed beside a sunny window with a focused reading lamp can instantly signal a space for quiet reflection. Add a small shelf or basket for books, and encourage household members to keep screen volume lowered when using that particular corner.
Homeowners who need extra breathing room often look toward transition areas, such as when planning a functional sunroom to give different family members dedicated corners for reading or creative projects. Connecting interior spaces with bright, transitional spots expands your practical living footprint and eases congestion in central hallways.
Meanwhile, keep louder activities clustered near designated hobby areas. Giving children a dedicated table for art projects or building blocks keeps creative messes contained and prevents school supplies from overtaking the kitchen counter.
Balancing Shared Style with Everyday Practicality
Designing a comfortable family home should never mean sacrificing personal style for utility. A common mistake is assuming that durable, family-friendly spaces must look utilitarian or plain. With the right textiles and finishes, you can achieve an inviting aesthetic that stands up to daily wear.
Choose performance fabrics for main seating areas that resist stains and clean up quickly with mild soap and water. Removable, washable slipcovers offer another practical alternative, allowing you to refresh the look of your living room seasonally or wash fabrics after busy gatherings.
Finding inventive adjustments that enhance everyday routines is simple when gathering insights from specialedoptions.com, where homeowners discover practical improvements for layouts of all kinds. Incorporating smart design adjustments helps your decorative elements work in harmony with active household habits rather than creating daily friction.
Incorporate natural textures like woven baskets, wooden accent tables, and soft wool throws to add warmth. These organic materials age gracefully and disguise minor scratches or scuffs far better than high-gloss synthetic surfaces.
Establishing Long-Term Flexibility for the Future
A truly successful family home adapts as children grow and household routines transform. What works for a toddler playing on a carpeted floor will not meet the needs of a teenager studying for exams or young adults returning home for holidays.
Approach decorating and spatial planning with a mindset of gradual evolution. Avoid built-in features that permanently lock a room into one specific function. Instead, choose neutral foundational elements on walls and major furniture pieces, using accents like cushions, artwork, and lighting to reflect changing tastes.
Schedule periodic reviews of your living spaces once or twice each year. Walk through each room with a critical eye, noticing which areas feel underutilized or cluttered. Involving all family members in these discussions helps everyone take ownership of the shared space and helps the home continue to meet collective needs.
When you view your home as an adaptable framework rather than a finished museum display, small adjustments become an ongoing, rewarding process. By prioritizing versatile layouts, thoughtful storage, and comfortable shared spaces, you build an enduring environment where every family member can thrive.